
Culinary Academy of Las Vegas
ADDITION & REMODEL
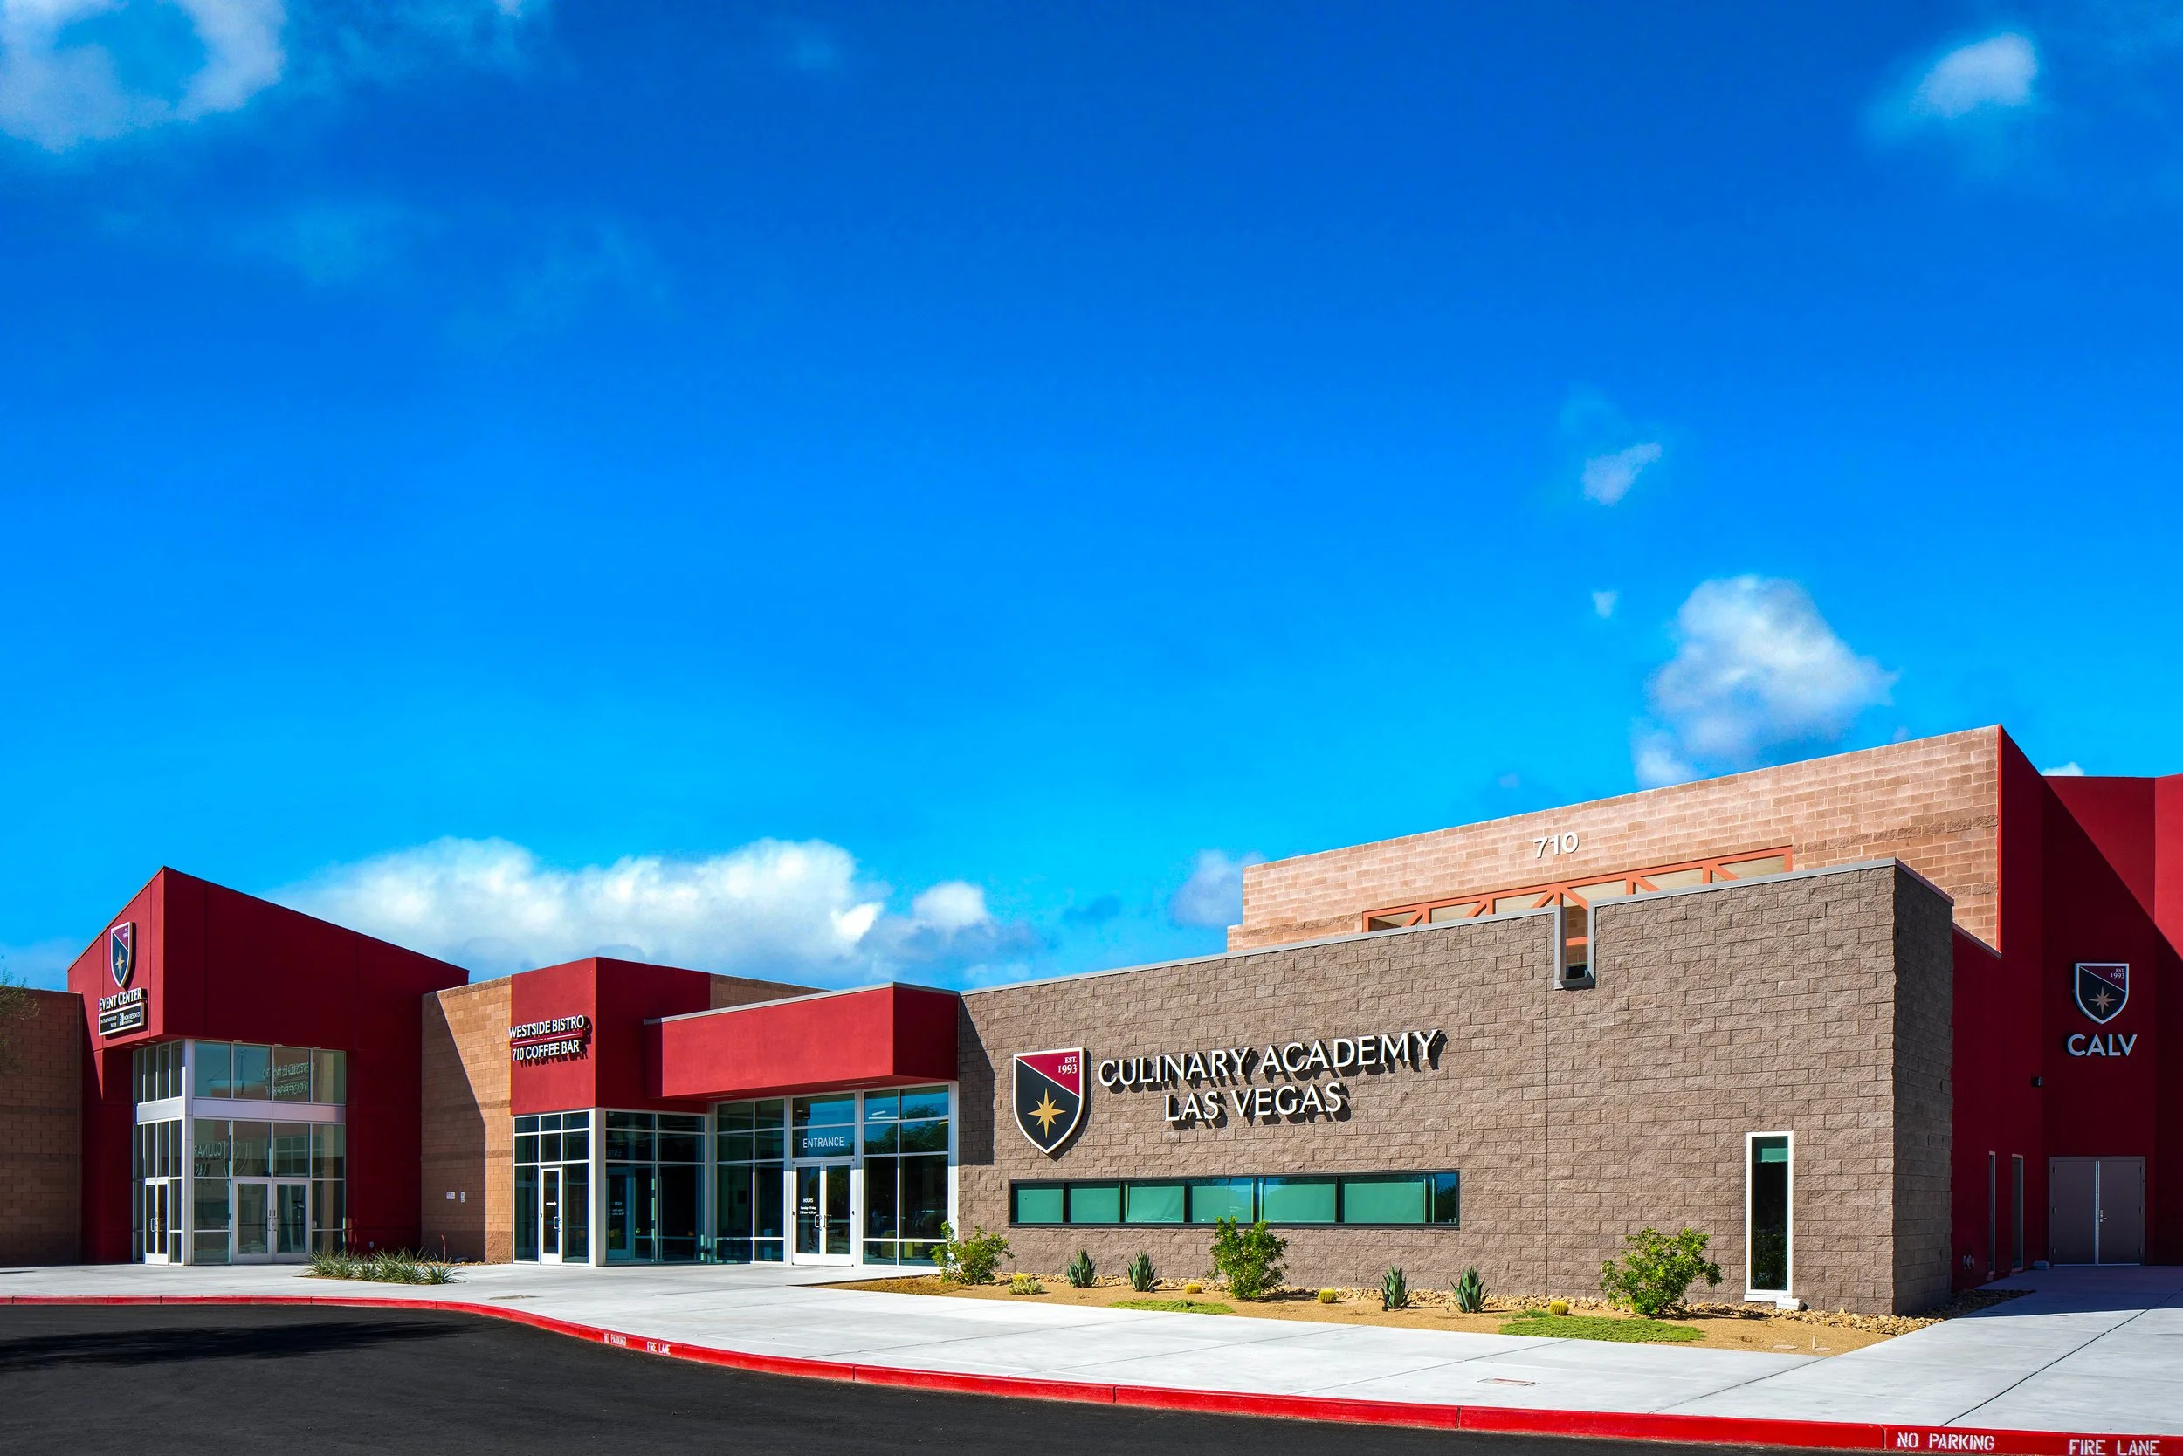
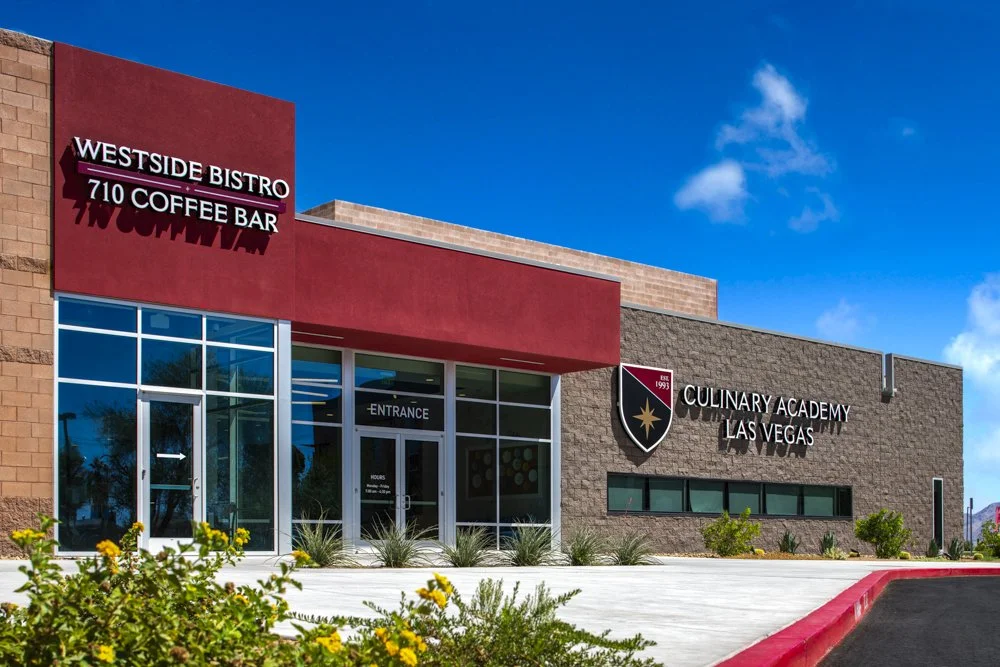
The Culinary Academy of Las Vegas, located at 710 West Lake Mead Blvd, in the Historic Westside District of North Las Vegas, introduced its “CALV Forward” expansion and renovation project in late 2025. CALV Forward aimed to expand and modernize the current training facility that had trained over 60,000 hospitality workers since inception in 1993.
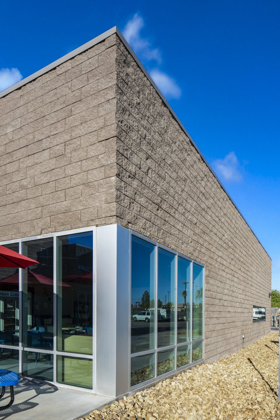
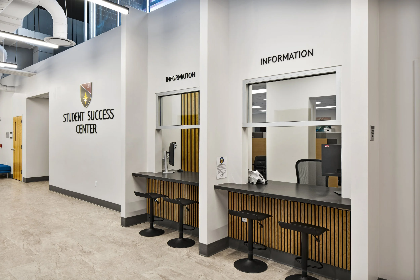
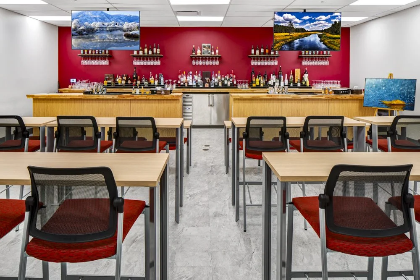
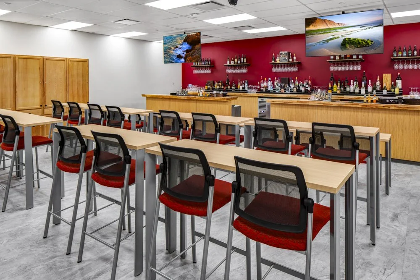
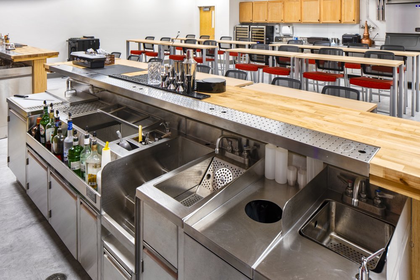
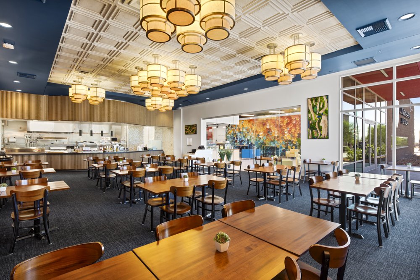
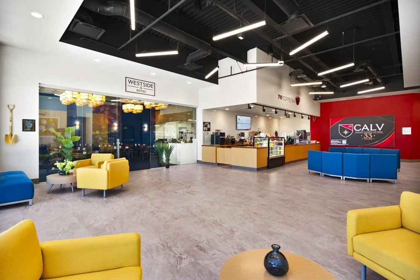
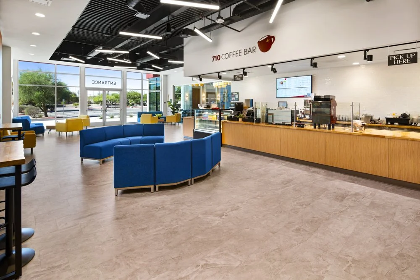
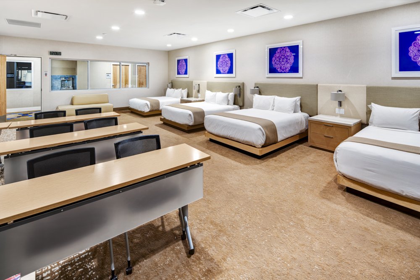
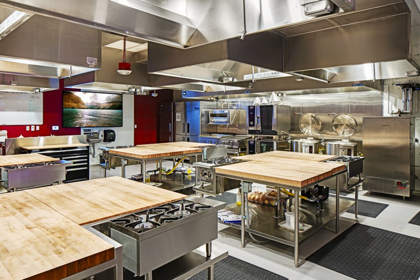
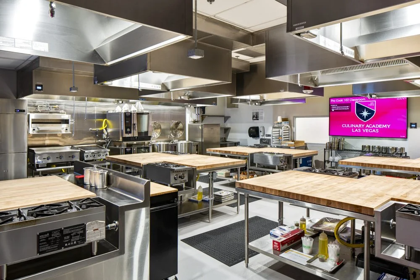
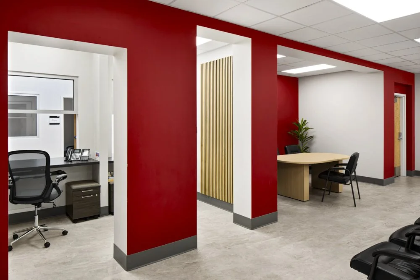
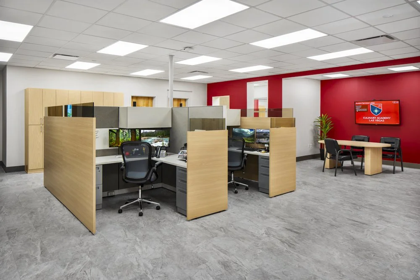
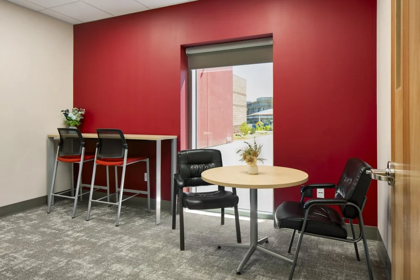
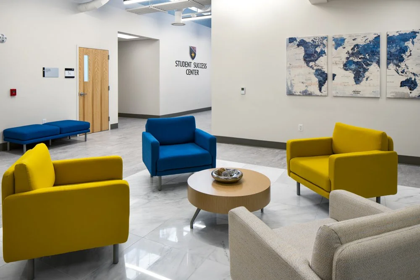
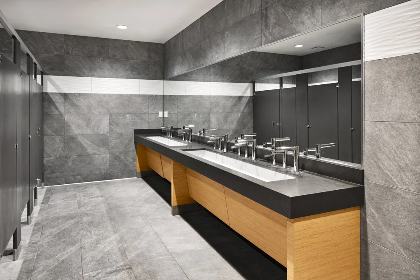
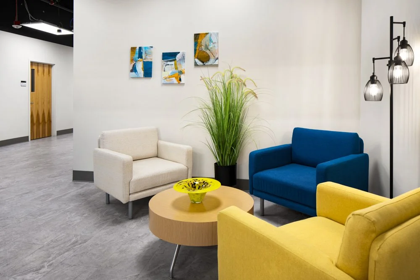
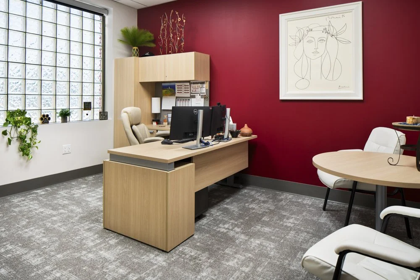
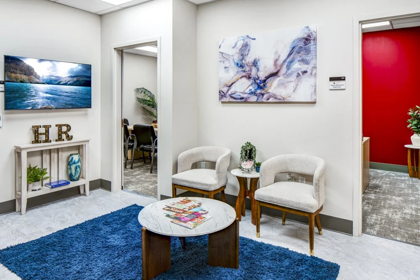
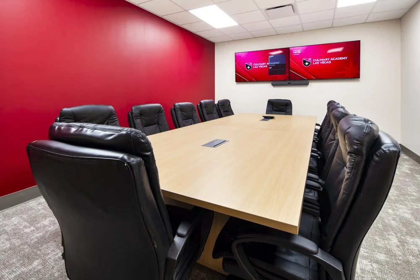
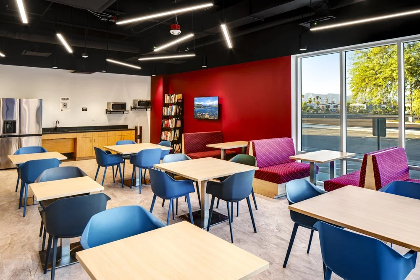
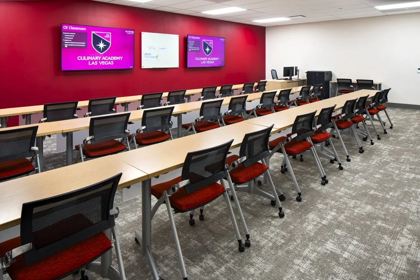
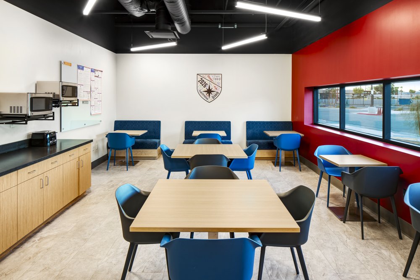
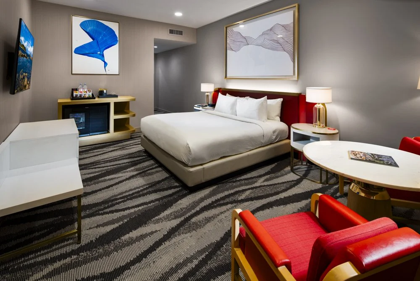
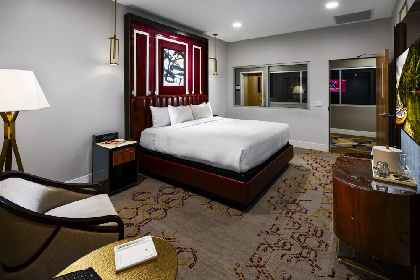
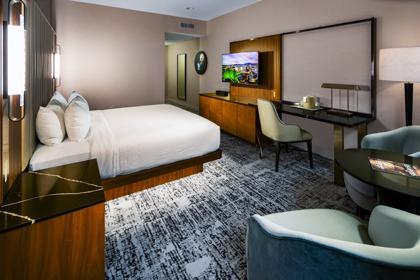
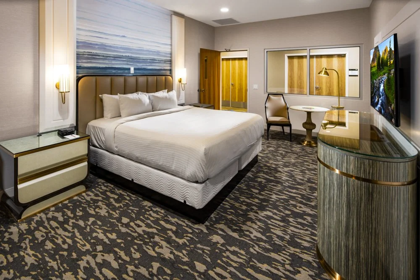
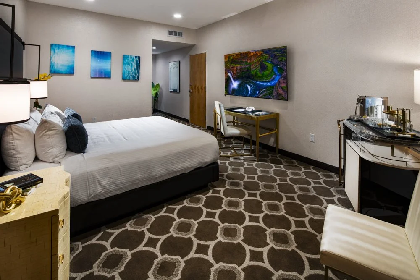
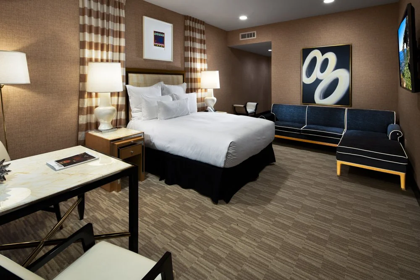
The project adds approximately 15,000 square feet of new space that revolutionized simulated short term training in spaces like a mock hotel wing, gold standard kitchens, fully operational bars along with the Westside Bistro and 710 Coffee Bar. To further support the students, the design provides new student spaces like the Student Success Center, Student Lounge and a new collaborative atrium space adjacent to the 710 Coffee Bar. The design sought to create contemporary, functional and engaging environment for training and together with cohesive administrative spaces.
At its core, this project advances CALV’s vision of providing opportunities of upward socio-economic mobility for the unemployed, underemployed, and opportunity youth while serving their mission of creating a pipeline of relevantly skilled workers for the Las Vegas hospitality industry. The expanded campus represents an investment not only for the Academy but also for the greater Las Vegas Valley.
Role: Architect of Record, Designer
Client: Culinary Academy of Las Vegas
Location: Las Vegas
Year: 2024
Collaborators: John A. Martin & Associates, Bear Label Consulting Engineers, Light Theory Studios, Terp Consulting, Westwood, Immersive Studio, JEM West Associates, Create Design Unit
Photographer: 501 Studios
Publications: Review Journal